
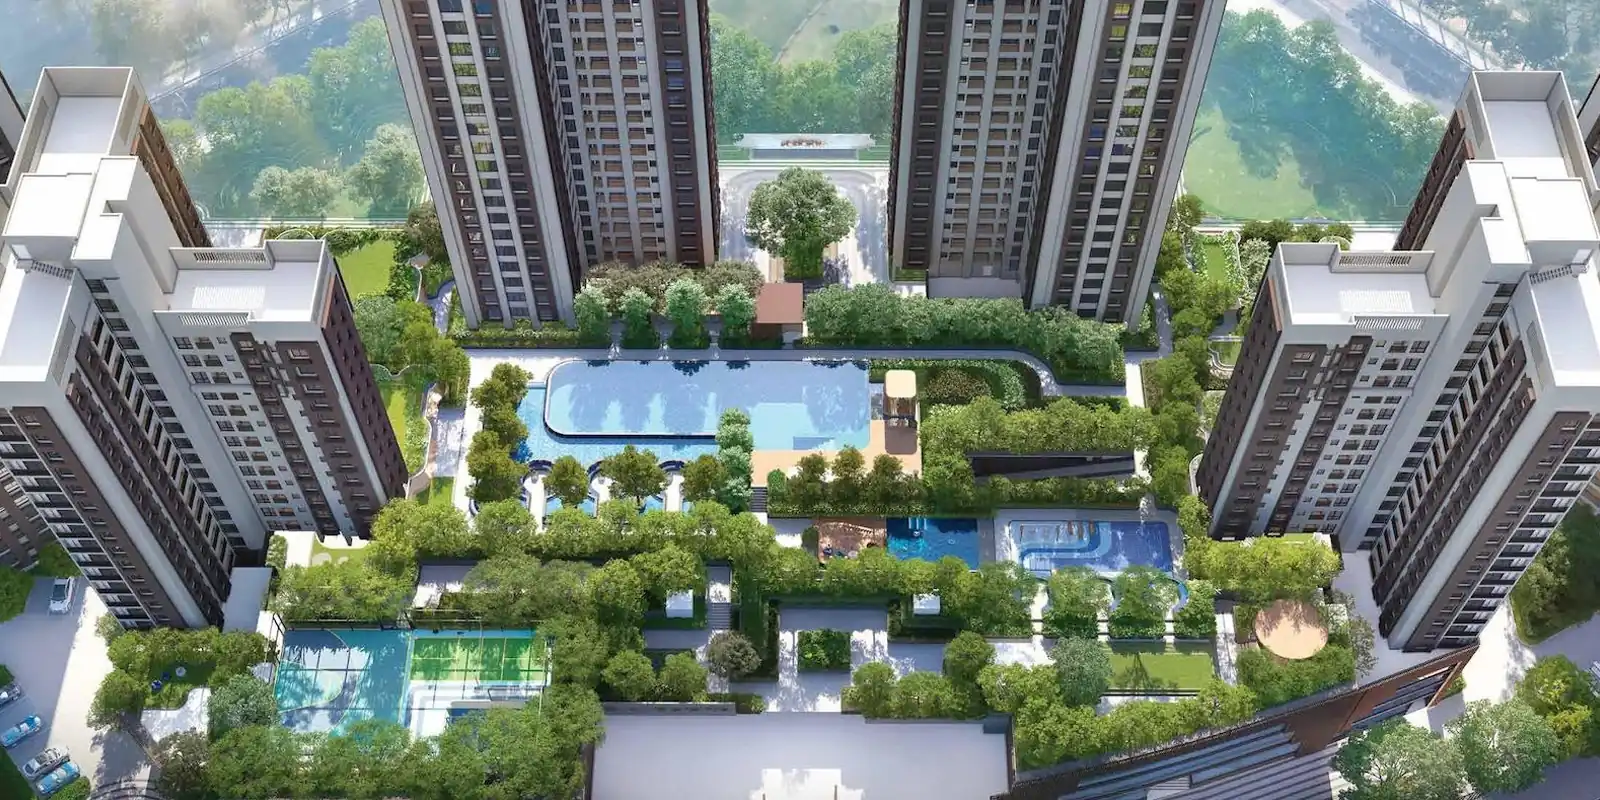



SG Nakshatra Siddharth Vihar Overview

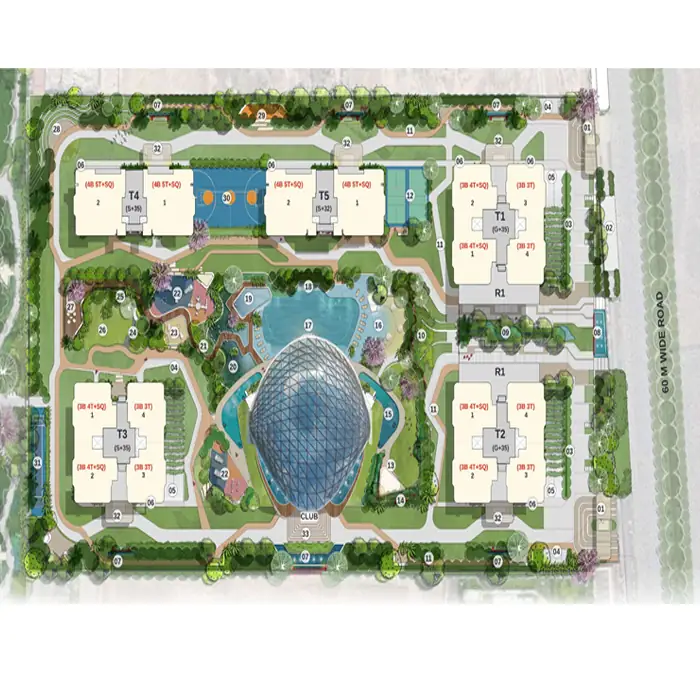
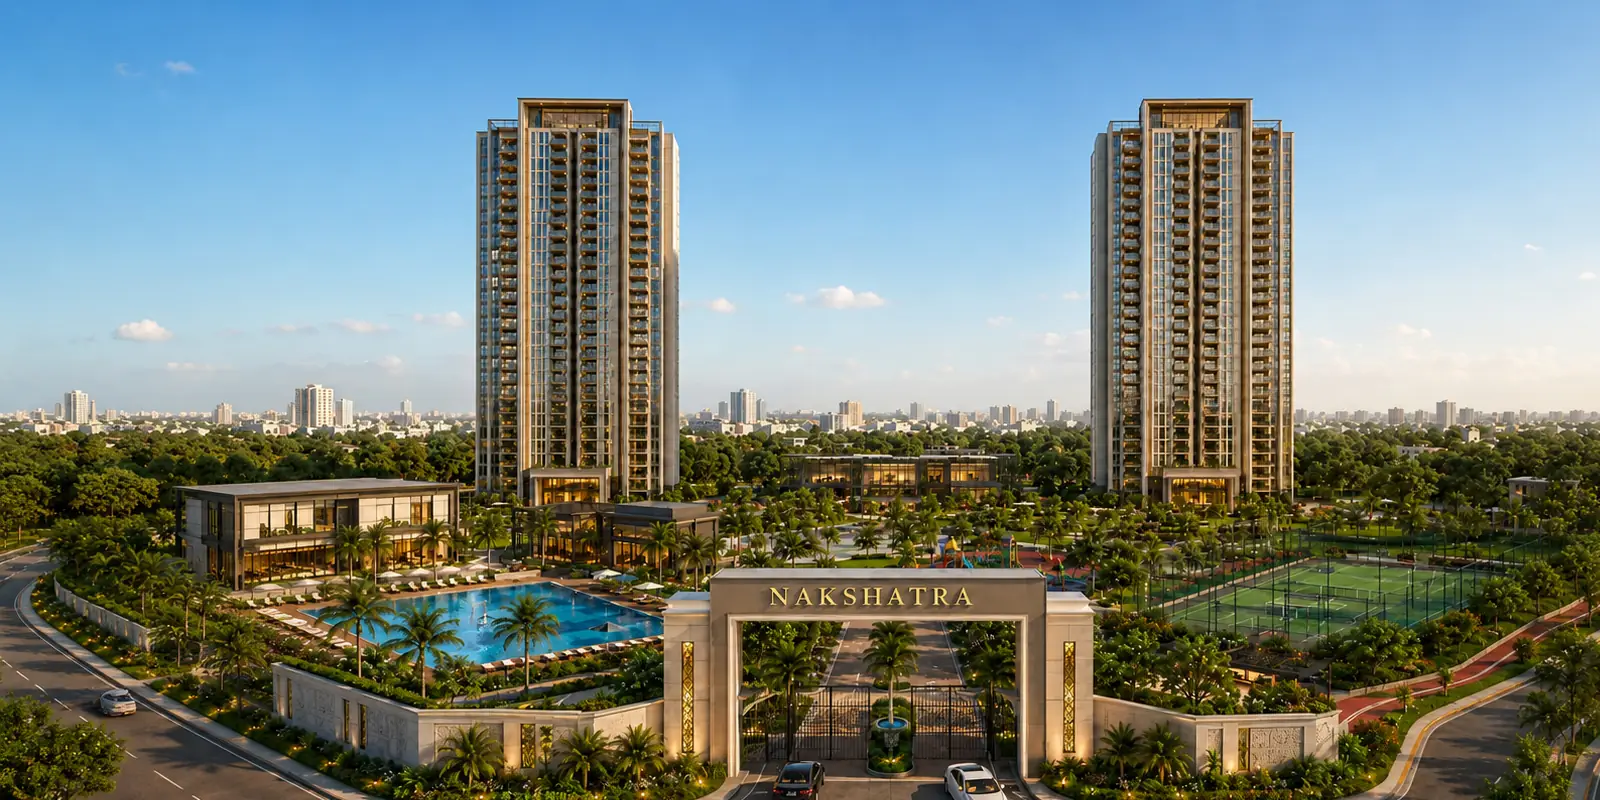
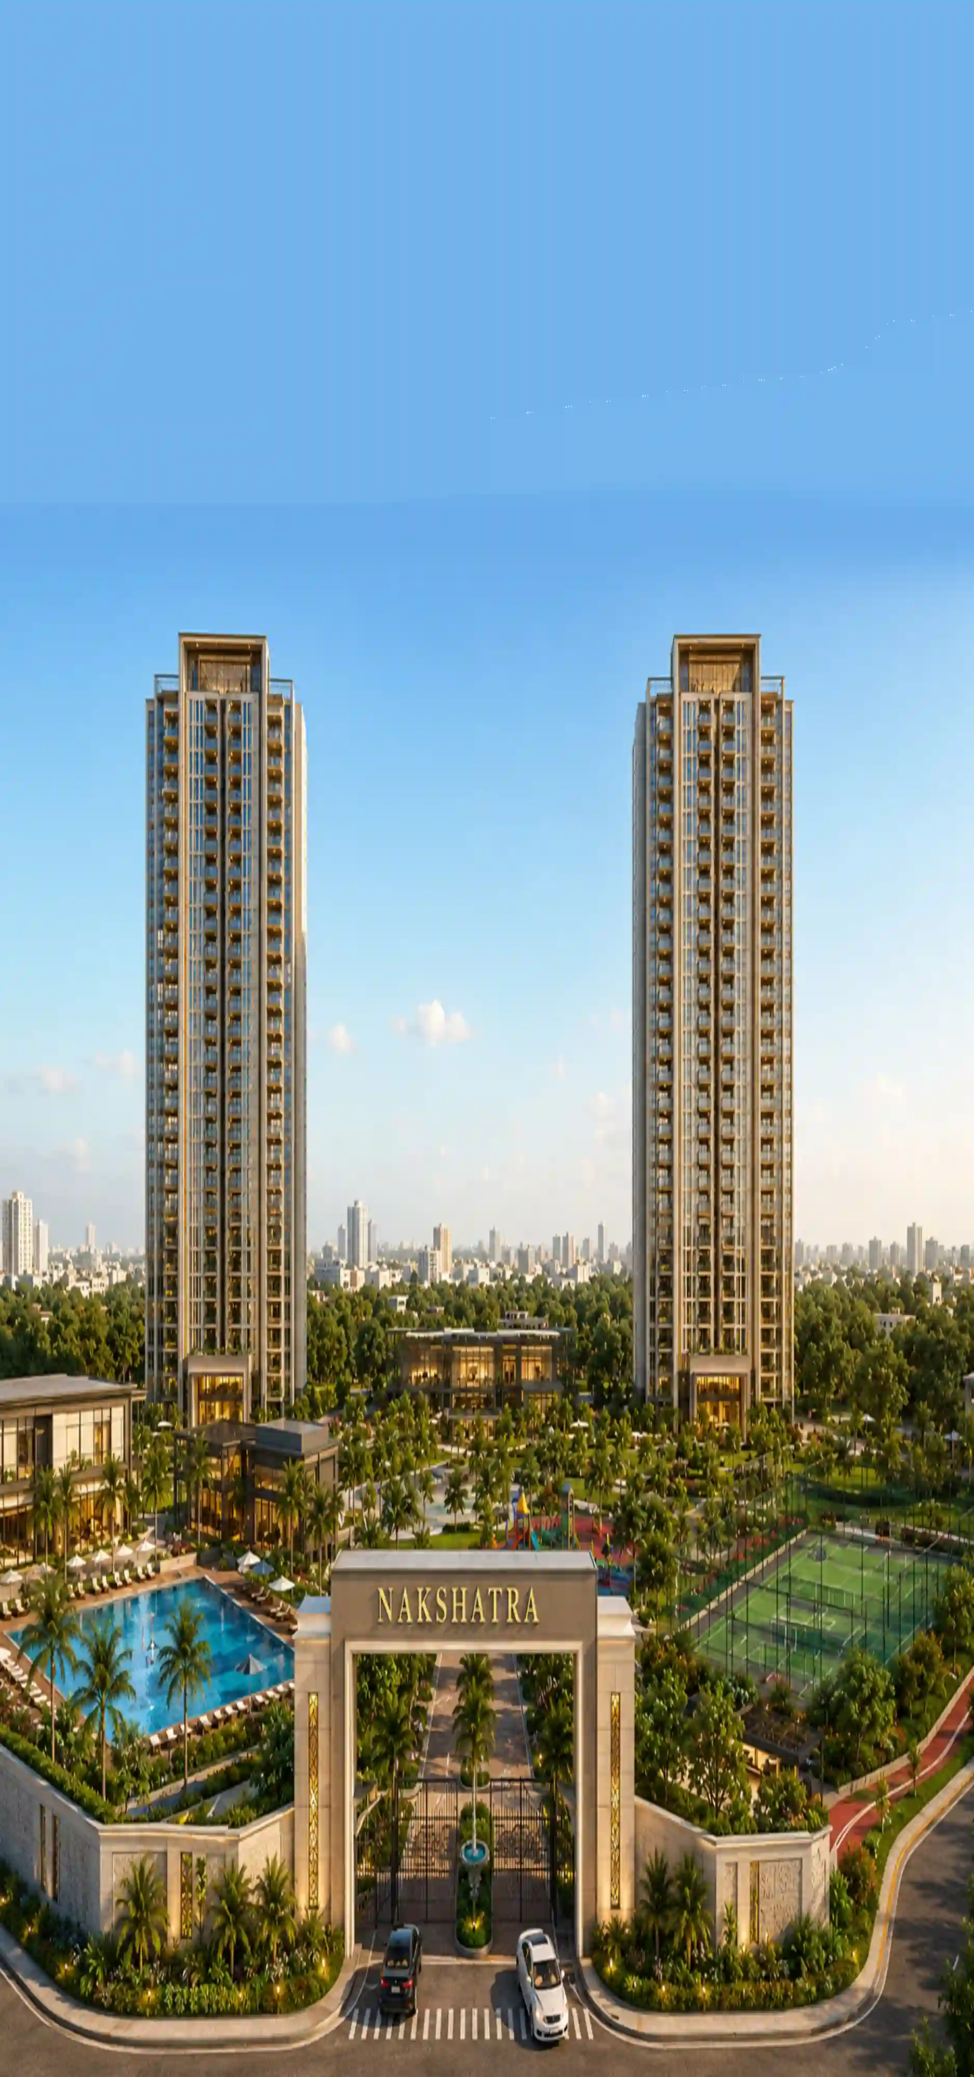
SG Nakshatra is an exclusive residential new project by SG Group, thoughtfully envisioned in the prime location of Siddharth Vihar Ghaziabad. Spread across an expansive 7 acre land area, the development combines sophisticated architecture, generous open spaces, and a thoughtfully planned low-density lifestyle. Around 5.5 acres dedicated for 5 tower and 2 acres is dedicated to a proposed school, adding further convenience for residents.


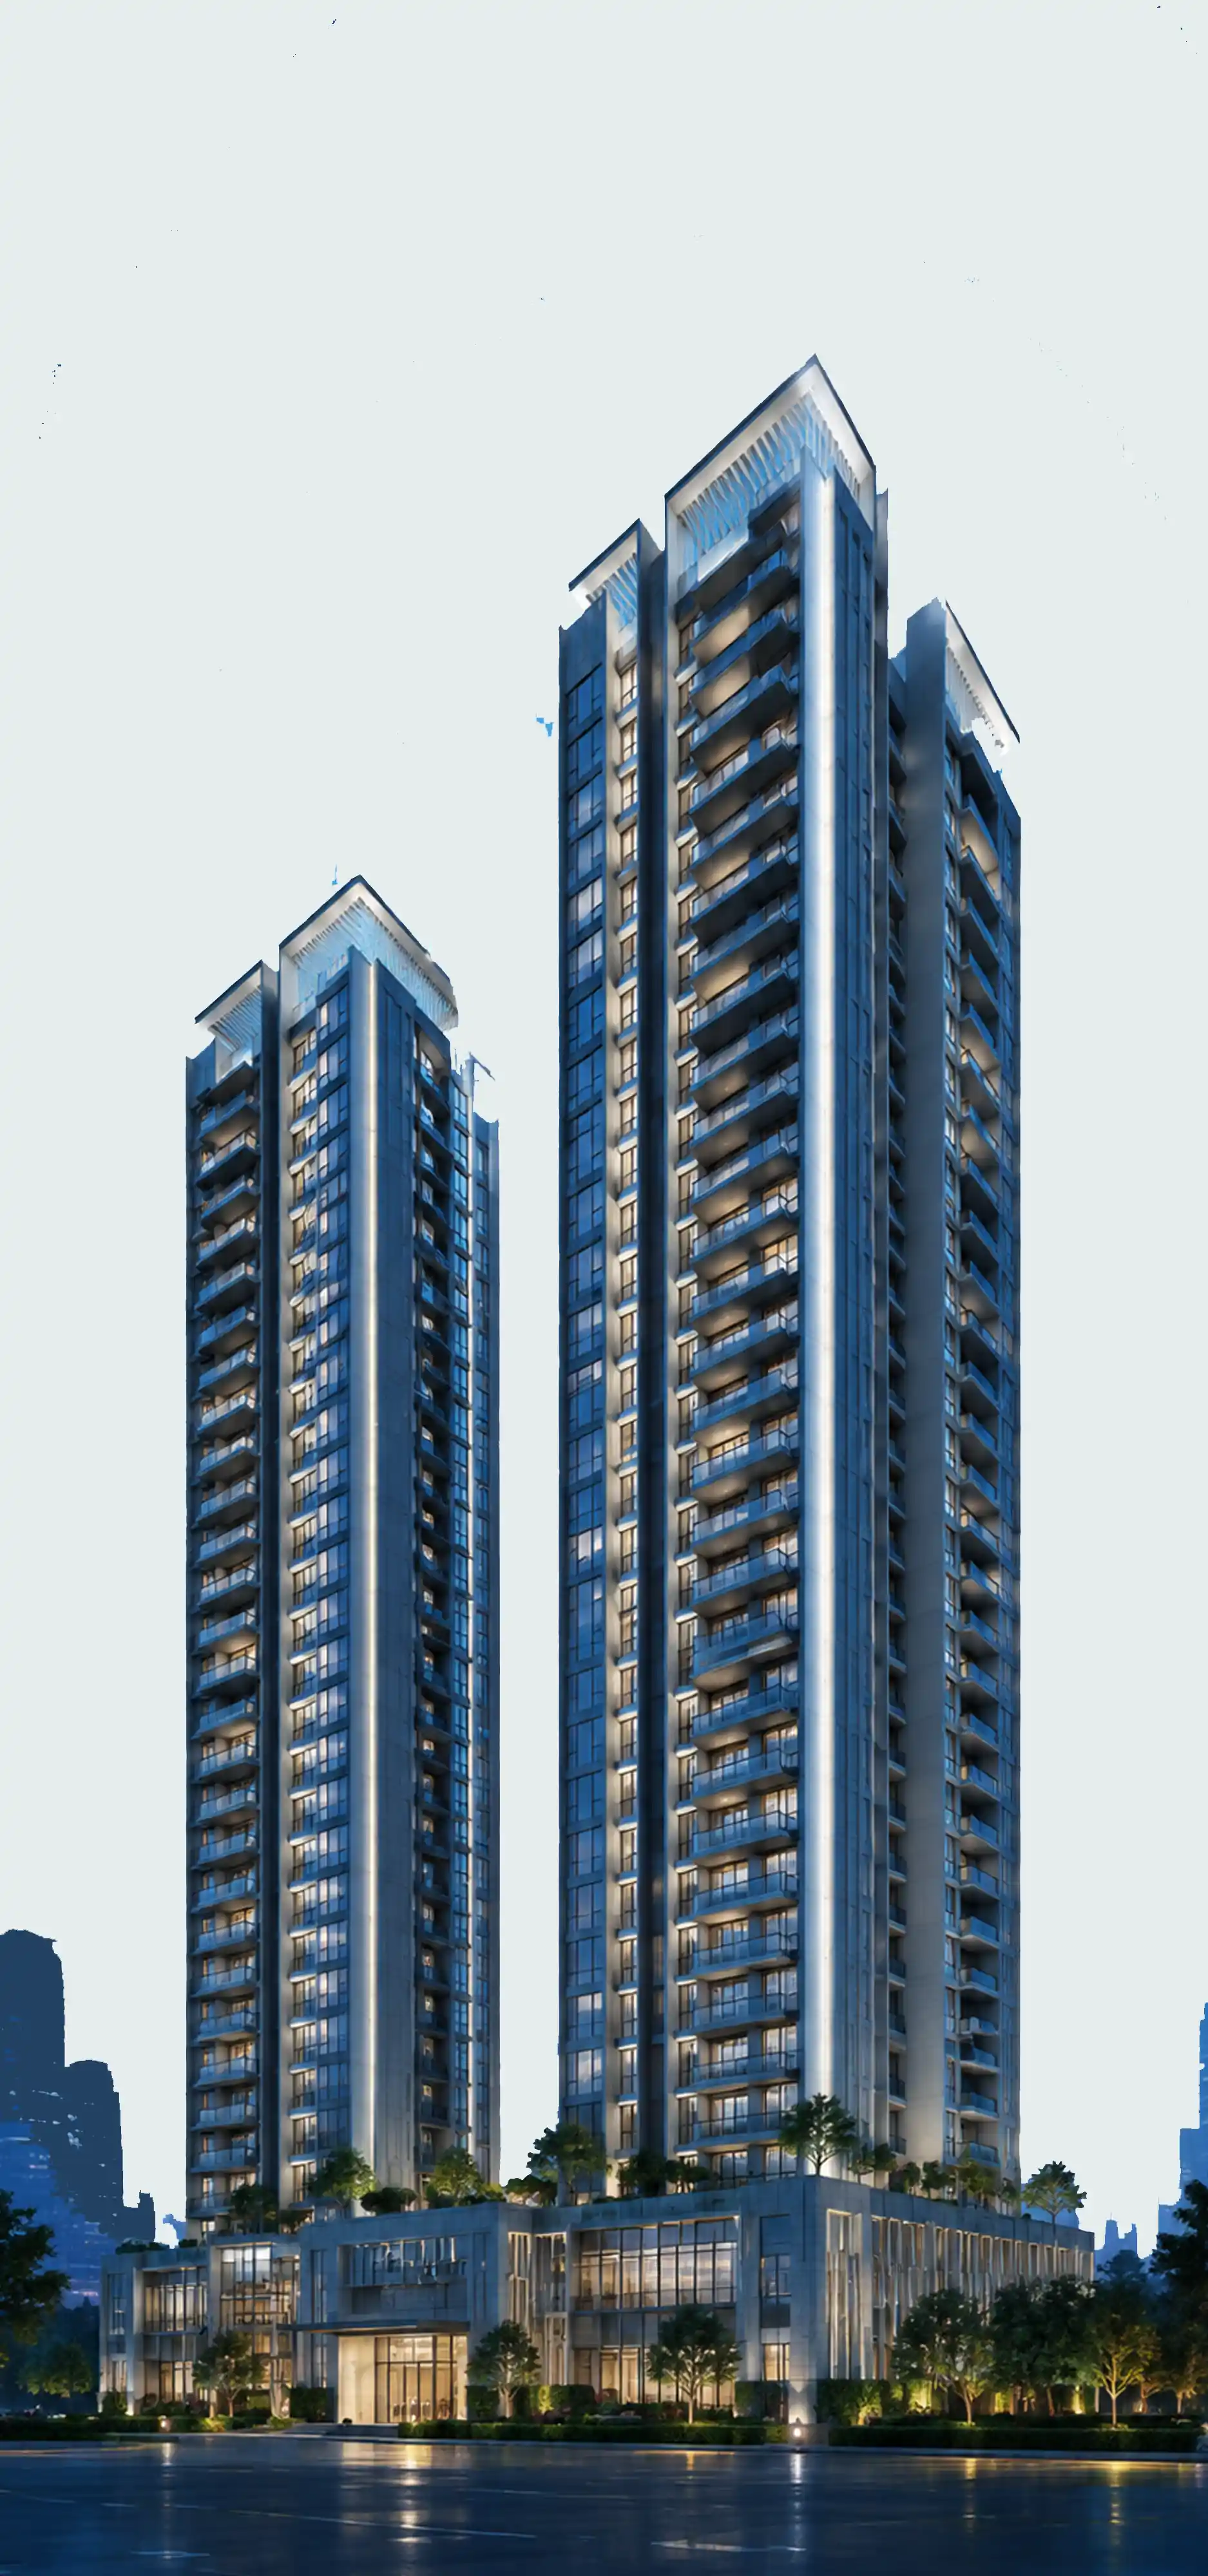
The residential enclave is master-planned with 4 elegant towers, while the initial first phase launch introduces 2 premium towers. Designed around a refined podium-based concept, SG Nakshatra features a striking triple-height entrance lobby that creates an impressive arrival experience. The residences are planned with spacious layouts and an approximate 10.5-ft ceiling height, offering a sense of openness, natural volume, and elevated everyday living.

trees icon

World-Class Amenities

building icon

Height G+40

icon

5-tier security


Completion in Jul, 2031



SG NAKSHATRA Overview image

SG Nakshatra Price


SG Nakshatra price per sq. ft.
Typology Area Price EOI Offers
3 BHK 2225 sq. ft. BSP ₹ 8,899 / sq. ft.* ₹ 10 Lakhs
3 BHK 2275 sq. ft. BSP ₹ 8,899 / sq. ft.* ₹ 10 Lakhs
3 BHK 2400 sq. ft. BSP ₹ 8,899 / sq. ft.* ₹ 10 Lakhs
4 BHK 3200 sq. ft. BSP ₹ 8,899 / sq. ft.* ₹ 15 Lakhs
4 BHK 4000 sq. ft. BSP ₹ 8,899 / sq. ft.* ₹ 15 Lakhs

SG Nakshatra Payment Plan


SG Nakshatra Best Price
EOI Offers 10 Lakhs on 3 BHK   /   15 Lakhs on 4 BHK
On Booking 10%
Within 30 Days of Booking 20%
On Raft work 10%
20th floor(mid floor) 20%
on top floor 20%
On Application of OC (Occupation Certificate) 15%
On Offer of Possession 5%
Charges *PLC + GST Applicable, as per standards.

SG Nakshatra Floor Plan

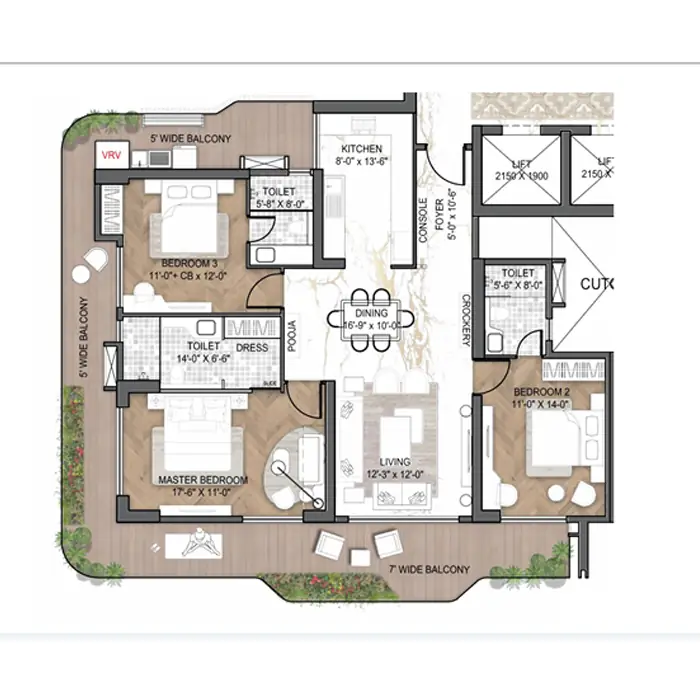
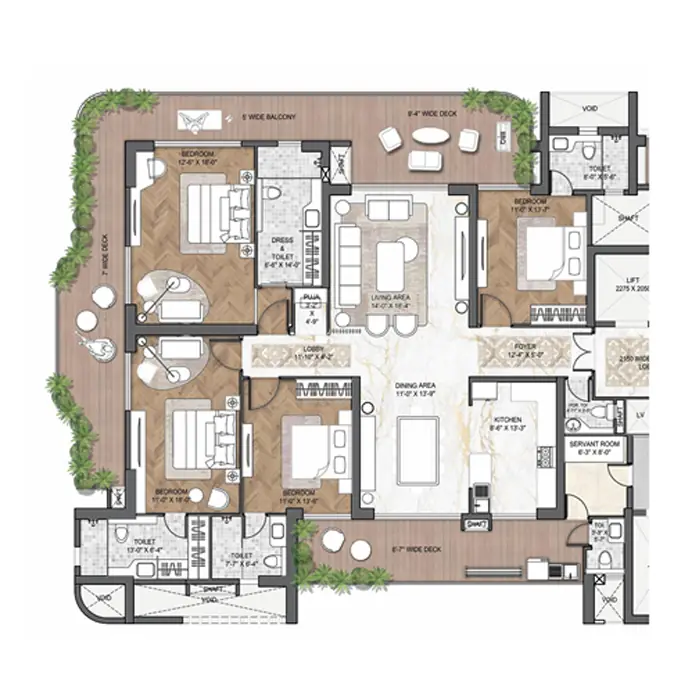
SG Nakshatra 3 BHK & 4 BHK Floor Plans
SG NAKSHATRA 3/4 BHK Floor Plan Site Plan
SG NAKSHATRA Penthouse Floor Plan 3 BHK
SG NAKSHATRA Penthouse Floor Plan 4 BHK
SG Nakshatra Amenities

All essential amenities available

Large Wrap Around Balconies Infinity Pool
Grand Entry Foyer Central Greens
Private Theater Elderly Spaces
Spa visitor Parking
Gymnasium Gymnasium
Kids Play Area Kids' Play Area
Three Sided Open Units Elevated Walkaway
Infinity Pool Grand Clubhouse
Multi Sports Facility Entry Foyer
Elevated Walkway Gymnasium
Car Parking High Privacy Zoning
Central Greens High Speed Elevators
Health Cafes Luxurious Restaurant
Retail Facilities Multi Level Waterscape
High Speed Elevators Multi Sports Facility
Pool Bar Pool Bar
Central Greens spa
Tropical Landscape state of the art banquet halls
Health Cafes Tropical Landscape
High Speed Elevators Vehicle Free Internal Environment
SG Nakshatra Project Highlights

SG NAKSHATRA Checkmark Icon

Podium-Based Project with modern architect.

SG NAKSHATRA Checkmark Icon

Triple-Height Grand Lobby.

SG NAKSHATRA Checkmark Icon

Digital Door Locks for enhanced security.

Checkmark Icon

10.5 Ft Ceiling Height for spacious interiors.

 Checkmark Icon

4 Lifts per Floor for convenient access.

Checkmark Icon

Long & Wide Balconies with ample open space.

Checkmark Icon

Spacious Living, Dining & Well-Sized Rooms.

right image

1 Car Parking Space / Complimentary Club Membership

SG Nakshatra Location & Connectivity

A key advantage of SG Nakshatra is Its Close Proximity to all Major Landmarks.
  • 2 KM. Rapid metro
  • 6.2 KM.DPS Indirapuram
  • 4 KM. SJM Hospital
  • 8.6 KM. North Indian Mall
  • 13 KM. Hindon Airport
  • 7 KM. Ghaziabad Junction
  • 4.2 KM. Shaheed Sthal Metro

About SG Estates

SG Estates Pvt. Ltd. is a trusted name in real estate, backed by more than 35 years of industry experience. Built on the principles of trust, transparency, and quality, the company undertakes a select number of projects to maintain high standards and ensure timely delivery. SG Estates embraces innovative construction technologies, including advanced Aluminum Foam techniques, to create durable and modern developments. Its strong partnerships with leading banks and financial institutions further strengthen the company’s foundation and support its continued growth.

SG Nakshatra RERA Details : UPRERAPRJ437430/08/2026


Agent RERA Details : UPRERAAGT14377


Contact Us : +91 8766301721

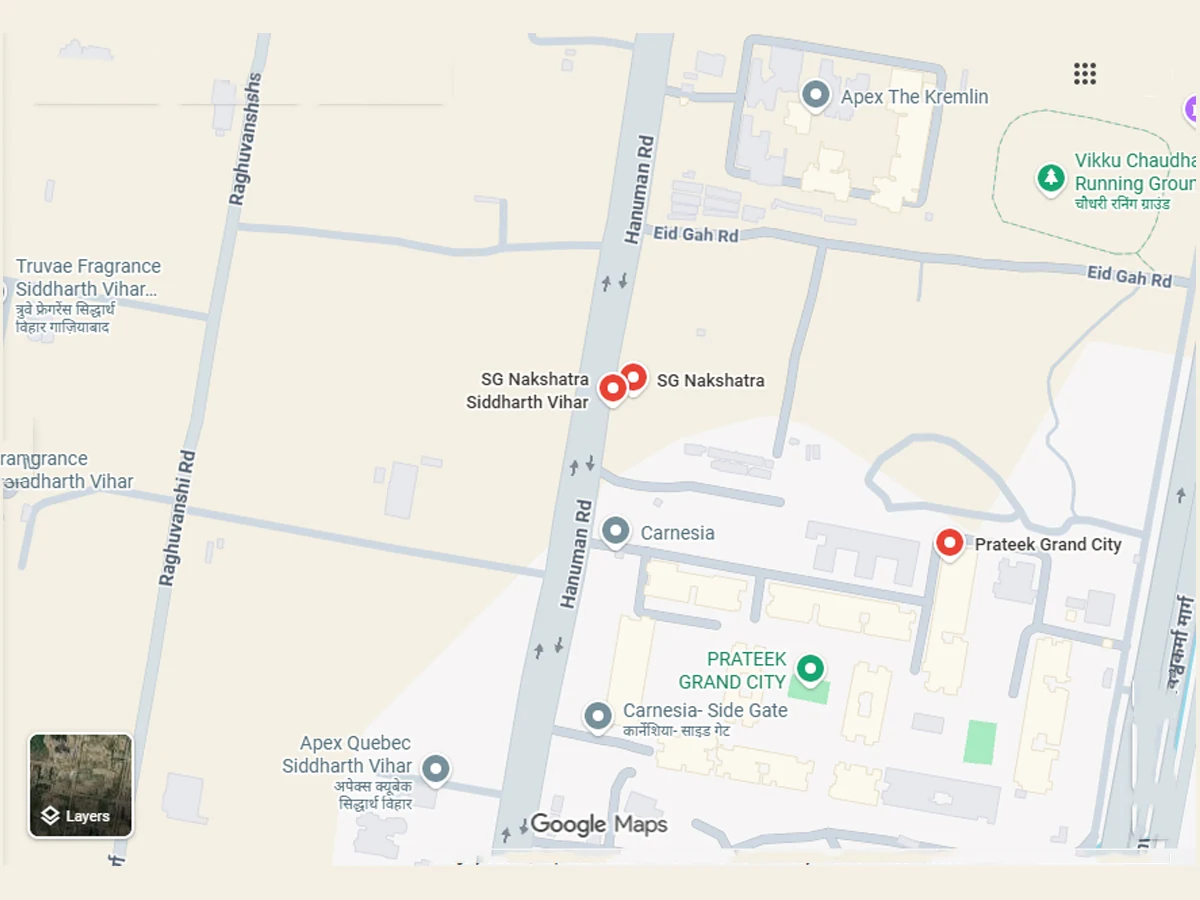
Site Address : 4/BS-02/5 (04/GH-5), Siddharth Vihar, Ghaziabad, Uttar Pradesh

FAQ Section

Q : Frequently Asked Questions About SG Nakshatra.

A : SG Nakshatra is a premium residential project located in Siddharth Vihar, Ghaziabad. The project offers thoughtfully designed residences with modern amenities, spacious layouts, and convenient connectivity to major destinations across Ghaziabad, Noida, Delhi, and the wider NCR.

Q : Where is SG Nakshatra located?.

A : SG Nakshatra is located in Siddharth Vihar, Ghaziabad, Uttar Pradesh. Its location provides convenient access to major roads and important areas of Ghaziabad and the National Capital Region, making it suitable for residents looking for connectivity and everyday convenience.

Disclaimer

Marketed By - Authorised Channel Partner | This is not the official website of developer property, it belongs to authorised channel partners for information purposes only. All rights for logo & images are reserved to the developer. Thank you for visiting our website. This disclaimer ("Disclaimer") is applicable to this website and all microsites and websites owned by us. By using or accessing this website you agree with the Disclaimer without any qualification or limitation. || All Rights Reserved Copyright 2026 | Disclaimer and Privacy Policy